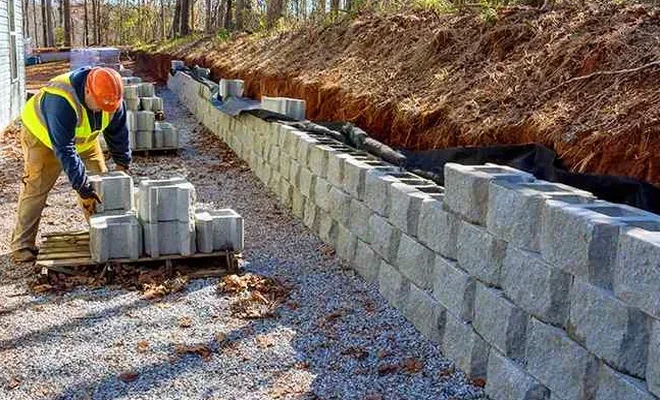
Designing a retaining wall in Warrington without a thorough ground investigation is a gamble the ground rarely loses. Eurocode 7 and BS EN 1997 demand we understand the soil before we even sketch the first section, and around here, the glacial legacy of the Cheshire Plain dictates the rules. We’ve seen too many projects stall because the initial assumptions didn’t account for what’s actually beneath the surface: a mix of stiff boulder clay, pockets of running sand, and groundwater that can appear where you least expect it. For taller structures or those near the Manchester Ship Canal, we often combine our design work with CPT testing to get a continuous profile of the soil strata, which is invaluable for identifying thin, problematic layers that boreholes can miss. Our team applies the observational method throughout, ensuring every retaining wall design in Warrington stands up to both the calculated loads and the unpredictable ground conditions typical of the region.
A retaining wall in Warrington is only as reliable as its drainage system—ignore the water, and the soil will eventually have its way.
Site-specific factors
Warrington sits roughly 8 metres above sea level, and a significant portion of its development lies on the floodplain of the River Mersey. This isn’t just a map reference; it means the water table is often high and responds rapidly to rainfall. A retaining wall design that works perfectly in a dry summer can face a completely different hydraulic regime in January. The biggest risk we see is the underestimation of lateral water pressure, which can double the effective thrust on a wall. Add to that the presence of soft alluvial silts near the watercourses, and you have a scenario where a gravity wall might need to be rethought as a piled solution just to avoid a rotational slip failure. Corrosion of steel reinforcement in the damp, sometimes slightly acidic, made-ground common in Warrington’s former industrial areas is another slow-acting threat we design against by adjusting concrete cover and mix specifications.
Common questions
What is the typical cost for a retaining wall design package in Warrington?
For a straightforward residential retaining wall under 1.2 metres, a design package including a site visit, ground assessment, and structural calculations generally falls between £950 and £1,850. More complex projects, like a 3-metre high wall supporting a public road with surcharge loads, requiring deeper analysis and detailed reinforcement drawings, typically range from £2,200 to £3,770. The final figure depends on the wall type, ground risk, and the investigation data already available.
Do I need planning permission for a retaining wall in Warrington?
Planning permission is not automatically required, but it depends on height and location. Walls under 1 metre high next to a highway, or under 2 metres elsewhere, generally fall under permitted development. However, if the wall forms part of a larger landscaping scheme or is in a conservation area, you should check with Warrington Borough Council. Our design drawings are prepared to support both planning and building regulation applications when needed.
How long does the design process take from initial contact to finished drawings?
A typical timeline is 3 to 4 weeks. The first week involves a site reconnaissance and, if needed, arranging a small ground investigation. The following two weeks are spent on analysis, stability checks, and drafting the reinforcement detailing. We then issue the package for your review. The exact duration hinges on the complexity of the ground profile, especially if we encounter the variable sands often found in Warrington's drift geology.